
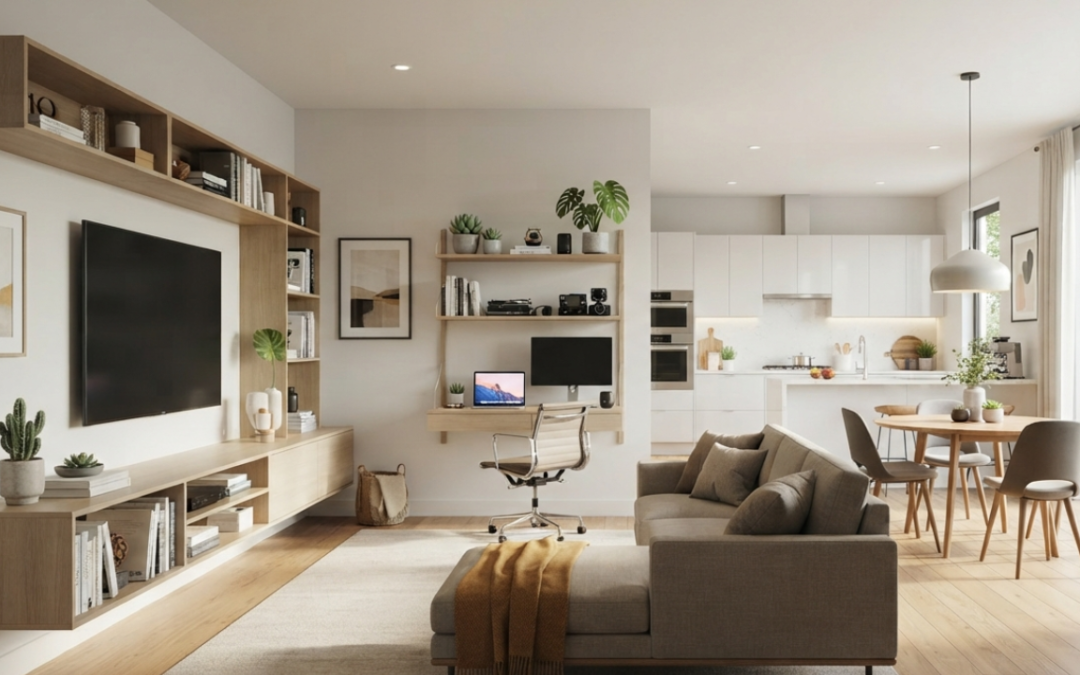
When people start planning a new home, one question always comes up: how big should it actually be? It’s tempting to think more space means a better home. But that’s not always true. A big house might give you extra rooms you barely use, while a smaller, well-planned home can end up feeling far more comfortable and easier to live in day to day.
If Granton Homes is on your radar, it’s worth thinking less about how much space you can fit on the block, and more about how you’ll actually use that space.
Bigger Doesn’t Always Mean Better
Picture a large living room that sits empty most of the week, versus a smaller one the whole family gathers in every evening. Which one is really adding value to your life?
It’s usually not the bigger room. This idea holds true across the whole house good design is about making space useful, not just filling the block with as many rooms as possible.
Think About the Rooms You’ll Actually Use
Before settling on a floor plan, think through your typical week. Do you really need a separate formal dining room, or would a flexible study serve you better? Could that spare bedroom double as a home office? Could one living area handle more than one job?
Flexible rooms are worth considering because your needs will shift over time. A room that’s an office today could easily become a guest room or hobby space a few years down the line.
Good Storage Can Make a Home Feel Bigger
Sometimes what a home needs isn’t more floor space it’s better storage. Built-in cupboards, a proper pantry, a well-laid-out laundry, and smart storage spots can stop everyday clutter from taking over your living areas.
It’s not the kind of thing that stands out on a floor plan, but it’s something you’ll genuinely appreciate once you’ve moved in.
The Kitchen Should Work, Not Just Look Good
Kitchens tend to be the showpiece of a modern home, but looks aren’t everything. Think about how you actually cook. Where will your appliances go? Is there enough bench space to prep a meal? Can two people move around comfortably at the same time? Where does the grocery shop end up?
A kitchen that works well for your routine is worth more than one that just photographs nicely.
Flexible Design Beats Extra Rooms
Life rarely stays the same. You might start working from home, your family might grow, your kids may need their own study space eventually, or older family members might spend more time under your roof.
That’s exactly why flexible spaces matter. Instead of building a room with only one purpose, think about whether it can adapt as your life changes around it.
Remember, Extra Space Costs More Than Just Construction
More rooms don’t just mean a bigger build cost they also mean more cleaning, more heating and cooling, more furniture, and more upkeep. So it’s worth asking yourself honestly: do I need this space, or do I just like the idea of having it?
There’s nothing wrong with wanting a big home. Just make sure that extra space is actually pulling its weight for your household.
What to Discuss With Your Builder
If you’re talking to Granton Homes, don’t just ask which floor plan is the biggest. Ask how different layouts would actually suit your lifestyle and your block. Some good questions to bring up:
- Can rooms serve more than one purpose?
- What storage options come with the design?
- Can the layout be adjusted later?
- How well does the design suit my block?
- What’s included as standard, and what’s an upgrade?
- Which upgrades actually improve day-to-day living?
The goal here is to understand what you’re really getting, not just count bedrooms.
A Smarter Way to Think About Home Size
Instead of asking “how many square metres do I want,” try asking “how do I want my home to work for me?”
That small shift in thinking can lead you toward very different design choices. You might realise you don’t need another bedroom after all maybe better storage matters more, or a flexible study beats a formal room you’ll rarely use. Or perhaps a bigger outdoor area matters more to you than another indoor room. There’s no single right answer. It all comes down to how you actually live.
Final Thoughts
A successful home isn’t necessarily the biggest one you can afford it’s the one that makes the best use of the space it has. If Granton Homes is on your shortlist, take a moment to think past room counts and floor-area numbers. Think about your daily routines, your future plans, your storage needs, and how your family will really use the house.
At the end of the day, smart design can matter a lot more than extra space.
Frequently Asked Questions
Is a bigger house always better?
Not really. A larger home gives you more space to work with, but a well-planned smaller home can often be more practical for a particular household.
What makes a home layout efficient?
Good flow between rooms, smart storage, flexible spaces, and a layout that actually matches how the people living there spend their day.
Why are flexible rooms worth having?
Because they can change purpose as your life changes, which helps the home stay useful for much longer.
Should I prioritise floor size or functionality?
Think about both, but don’t assume more floor area automatically means more value. Focus on how each part of the home will actually get used.