
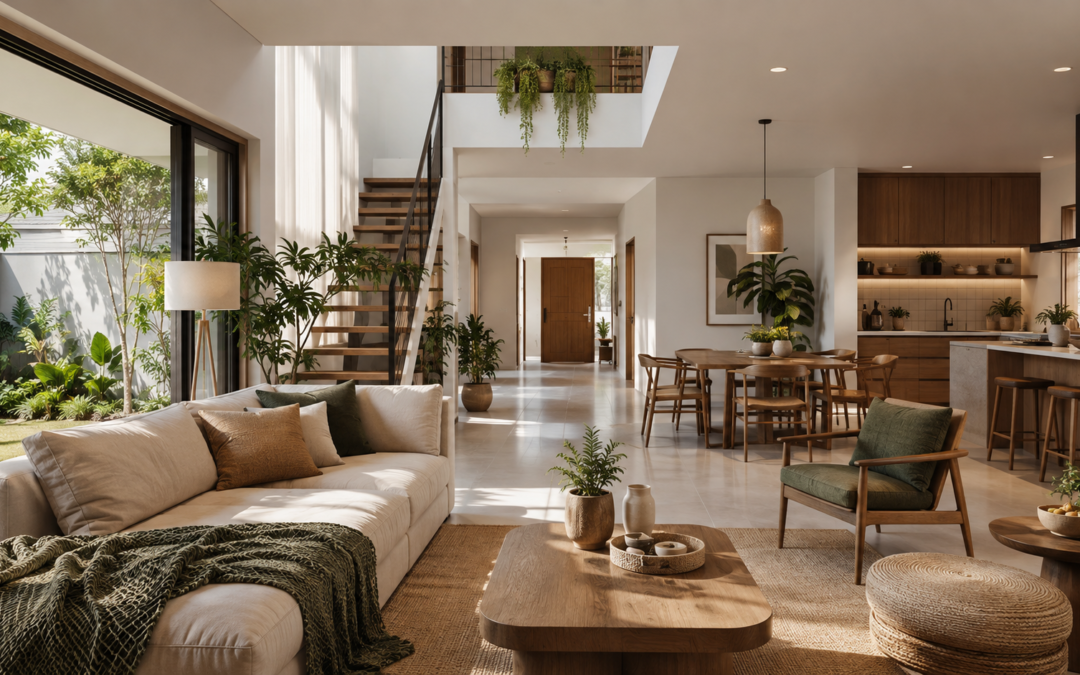
When people start planning a new home, most conversations begin with looks. The façade, the kitchen, the bathrooms, the flooring, the colour scheme. But a few years down the line, something else starts to matter a lot more: how well the house actually works day to day.
That’s exactly why the design stage deserves more time and thought than just picking a plan that looks good in photos.
Granton Homes is one of the builders people look at when exploring custom and tailored home designs in Australia. The company says it works closely with homeowners through the design and planning process, aiming to shape each home around the way that family actually lives.
But what really makes a design practical? And what should homeowners be thinking about before they settle on a floor plan?
Is Bigger Always Better?
It’s easy to assume more square footage automatically means a better home. In reality, extra space only adds value if it actually gets used. A large, impressive-looking room that sits empty most of the time isn’t doing much for you. A smaller room that the family uses every single day is often worth far more. Australian government guidance also points out that it’s worth thinking carefully about how much space you truly need, since a bigger home also means more area to heat, cool, clean, furnish and maintain. So the real question becomes:
Would you rather have a bigger house, or one where every part of the layout actually fits how you live?
For most families, the second option wins out.
Picture Your Daily Routine
A floor plan shouldn’t just look good on paper — it should hold up against a normal weekday.
Where do you drop your keys the moment you walk in?
Where do the kids’ school bags end up?
Is the laundry actually in a sensible spot?
Can one person cook dinner while someone else is relaxing in the living room?
Is there enough storage close to where you actually need it?
These small, everyday details end up shaping your comfort far more than people expect. When you’re talking to a builder like Granton Homes about your design, questions like these are usually far more useful than just asking whether a room “looks nice.”
Let Your Block Shape the Design
Something that’s easy to overlook: the land itself matters just as much as the layout.
A design that works beautifully on one block might be completely wrong for another. Things like the site’s orientation, slope, shape, nearby buildings, sunlight, views, access and local climate should all shape the design. YourHome recommends weighing up these factors before locking in a house plan.
This matters even more if you’re working with a tricky or unusual block.
Instead of forcing a standard plan onto whatever land you have, it’s worth asking:
“How should this specific site shape the way my home is designed?”
That single question can lead to a much smarter outcome.
Storage: The Thing You Only Notice Later
Storage rarely gets much attention early on — kitchens and bathrooms tend to steal the spotlight. But once a family has actually moved in, storage quickly becomes one of the most valued parts of the house.
And it goes well beyond a basic wardrobe. Think about:
- Linen storage
- Pantry organisation
- Laundry cupboards
- Garage storage
- Entryway storage
- A spot for cleaning equipment
- Seasonal items
- Kitchen appliances
- Kids’ belongings
The goal isn’t to cram cupboards into every corner — it’s to put storage exactly where it’s needed. Done right, it makes everyday life easier without making rooms feel cramped.
Natural Light Changes Everything
Two rooms can have almost identical dimensions and still feel completely different, purely because of their windows, orientation and connection to the outdoors.
Natural light has a real effect on how open, comfortable and welcoming a space feels. Australian government guidance on home design points to orientation, solar access, climate, windows and thermal performance as key things to think about during the design process.
That’s why it helps to look past the basic floor plan and ask:
Where will the morning light land?
Which rooms get the afternoon sun?
Will the living areas stay comfortable through the warmer months?
Questions like these can make your design conversation far more productive.
Flexible Rooms Pay Off Later
Life doesn’t stay the same for long.
A home office today might turn into a study, a guest room, or a hobby space down the line. A playroom now could become a teenager’s retreat in a few years.
That’s why flexibility often matters more than designing every single room around one fixed purpose. A good home should be able to grow and change along with the people living in it — and that doesn’t need to mean expensive tech or complicated features. Often it just comes down to sensible room proportions, power points in the right places, good natural light, and enough flexibility to adapt.
Don’t Pick Finishes Before the Layout Is Sorted
Another common trap: spending too much time on finishes before the overall layout has been properly worked out.
Colours, tiles, cabinetry and fixtures do matter — they give a home its personality. But a stunning kitchen can’t make up for a kitchen that’s badly laid out. And expensive flooring won’t fix a living room that doesn’t suit your furniture or your lifestyle.
A smarter order to follow:
Lifestyle → Site → Floor plan → Function → Performance → Finishes
Working through it in this order helps you make decisions based on how you’ll actually live in the home — not just how it’ll look in photos.
Where Granton Homes Fits In
If you’re considering Granton Homes, the design conversation is your chance to explain how you actually plan to live in the house — not just list room counts.
Granton Homes offers standard designs that can be tailored to suit individual needs, along with a custom design service for homeowners who want something more specific.
That makes the early conversation especially important.
Instead of simply saying, “I want a four-bedroom house,” it helps to explain the lifestyle behind that need. For example:
- We work from home regularly.
- We host family on weekends.
- We need better kitchen storage.
- We want a stronger connection between indoor and outdoor spaces.
- We need a quiet spot for study or work.
- Our family’s needs are likely to change over time.
- We want the design to respond to our block, not fight it.
Details like these give the design team something real to work with.
The Real Test of a Good Home
Maybe the best way to judge a home design isn’t by how impressive it feels the moment you walk through the front door.
Instead, ask:
“Will this house still work well on an ordinary Tuesday, five years from now?”
That question changes everything about how you approach design. The features that get noticed first aren’t always the ones that matter most in the long run. A well-placed laundry, smart storage, comfortable bedrooms, a genuinely useful outdoor area, and living spaces that just make sense — these are often what homeowners end up appreciating the most.
If you’re researching Granton Homes or comparing Australian builders in general, this is worth keeping in mind. A successful home isn’t just an attractive building — it’s one that brings together the site, the budget, the lifestyle, the comfort and the practical everyday needs into a single, coherent design. And honestly, that might be the more valuable conversation to have before you choose your next home.