
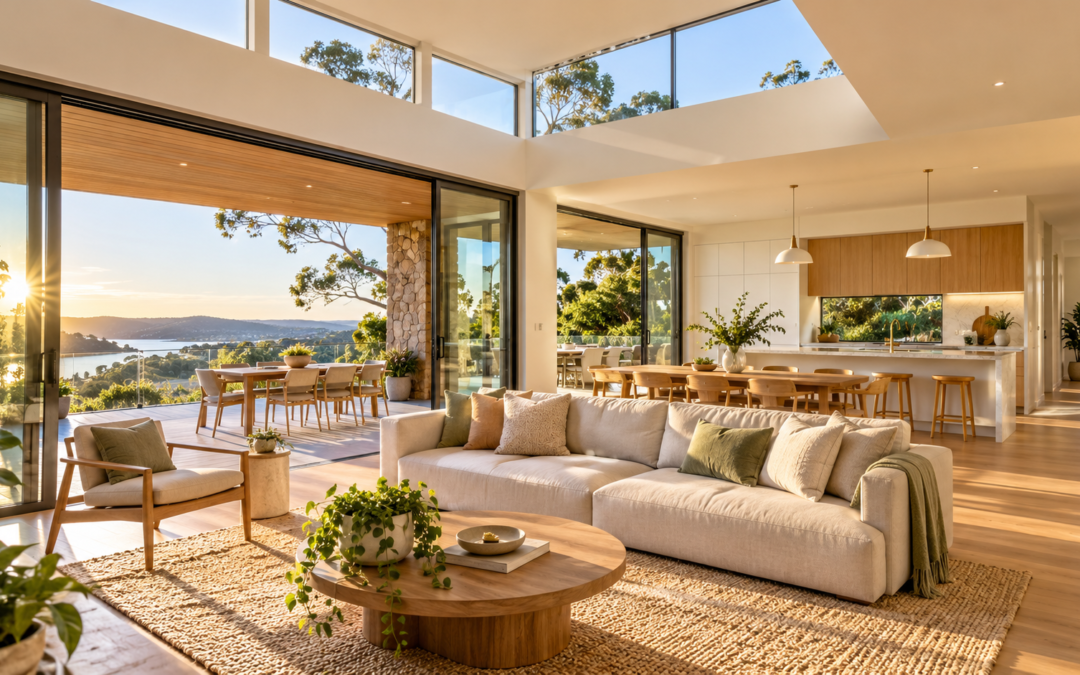
When you plan a new home, it’s easy to get caught up in the floor plan, the kitchen, the bathrooms and how the house looks from the street. But there’s one more thing that affects daily life a lot: natural light.
A home can look bright in a display centre and feel very different on your own block. Nearby houses, the direction your home faces, where the windows sit and how the rooms are laid out all change how much daylight comes in.
So how do you know if your future home will get enough light before it’s built?
If you’re looking at designs with Granton Homes, here are some questions worth asking before you lock in a plan.
Which way will your main living areas face?
The direction your home faces decides how sunlight enters your rooms during the day and across the seasons.
In many parts of Australia, north-facing living areas pick up helpful sun in winter. But the best choice also depends on your local climate, the shape of your block and what’s around it.
Ask yourself:
- Which way will the living room face?
- Will the house get good daylight in winter?
- Could strong afternoon sun make some rooms too hot in summer?
- Can the design be changed to suit my block?
The aim isn’t to get as much sun as possible. It’s to find a comfortable balance of light, shade and temperature.
Will the neighbouring houses block your sunlight?
A block can look wide open when you first visit. But once the neighbours build, things can change.
This matters most in new estates, where homes are often built close together. A two-storey house next door, a tall fence or big trees can all throw shadows over your home.
Before you finalise the design, check:
- Where the neighbouring buildings sit
- Whether they could shade your living areas
- How much sun your outdoor area will get
- Whether future building nearby could affect your light or privacy
Seeing the actual site, and not just judging the plan on paper, helps you decide with more confidence.
Are your windows in the right spots?
Big windows make a room feel open, but size is only part of the story. Where a window sits, which way it faces and how it’s shaded all matter too.
For example, two well-placed windows can spread light better than one large window in the middle of a wall.
Ask your designer or builder if the window positions suit each room. Think about the living room, kitchen, bedrooms and any inner spaces that might not get much light.
It’s also worth asking if you need eaves, outside shading or other features to cut glare and summer heat.
Will the middle of your home feel dark?
Some homes have bright rooms along the outer walls but dark hallways and centre areas.
This usually happens when the floor plan is deep, when rooms have few outside walls, or when inner walls block light from moving through.
Before you approve the layout, ask:
- Will the hallway get any natural light?
- Does the kitchen get daylight?
- Are there rooms that need the lights on all day?
- Can the layout be changed so light spreads better?
Depending on the design and the site, high windows or a skylight might help. Just make sure they’re checked for heat gain, insulation, weatherproofing and ventilation too.
Can you get natural light without making the home too hot?
More sun doesn’t always mean a better home. Direct sun can cause glare and overheating, especially through large windows facing strong afternoon sun.
That’s why light and comfort should be planned together.
When you talk to Granton Homes about your design, ask what options are available to control the sun for your location. Depending on the site and design, this could include eaves, outside shading, carefully placed windows and the right type of glazing.
What works best depends on your climate zone. A solution that’s great in one part of Australia may not suit another.
How will the light change between summer and winter?
A room that feels bright in summer can get much less sun in winter. The sun sits at a different angle through the year, which changes the light and heat coming into your home.
Think about when you actually use each room. Do you eat breakfast in the kitchen? Do you work from home? Do you want a bright living room in winter?
Your daily habits can show you where daylight matters most.
If you can, visit your block at different times of the day and notice the shadows from nearby buildings and trees. What you see can help you have a better chat with your designer.
What should you check before approving the final design?
Before the construction drawings are finalised, go through the design with natural light in mind. Don’t rely only on display homes or nice-looking images.
Here’s a simple checklist:
- Check which way your block and main living areas face
- Look at possible shadows from nearby buildings and trees
- Talk about window positions and shading
- Spot hallways or rooms that may get little daylight
- Think about how the sun changes through the seasons
- Ask how the design balances daylight with summer comfort
- Confirm what changes are possible for your site
For more guidance, Australia’s YourHome resource explains how orientation, windows, shading and climate-friendly design work together to make a home more comfortable.
Final Thoughts
Natural light is easy to overlook when you’re choosing a new home, but it affects how welcoming and comfortable your rooms feel every single day.
The best approach is to think about daylight early, while the floor plan can still be changed. Every block is different, so the right answer depends on its direction, the local climate, the surrounding properties and your family’s lifestyle.
If you’re researching designs with Granton Homes, make natural light part of the conversation, right alongside room sizes, storage and finishes. Asking the right questions now can help you pick a home that suits the way you want to live.