
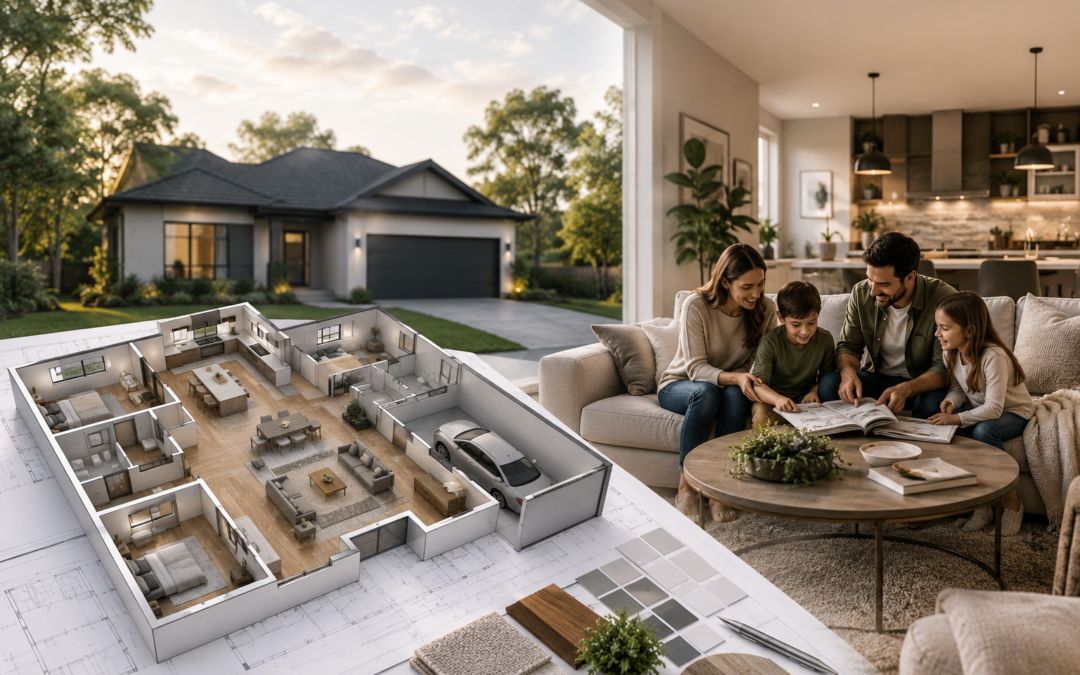
If you’re researching Granton Homes or comparing builders in general, there’s one decision that often gets less attention than it deserves the floor plan itself.
A layout can look great on paper. But imagining your actual daily life inside it? That’s a different story. So how do you figure out if a design really works for you?
Start With Your Lifestyle, Not The Bedroom Count
Most people start with “how many bedrooms can I get?” That’s not really the right first question.
Instead, think about how you actually spend your time. Do you work from home? Do people drop by often? Do you cook a lot? Do you need a quiet corner somewhere? Are you an outdoor person? Your everyday habits should shape which parts of the house get priority.
Skip The Rooms That Just Look Good
A big formal living room can look amazing when you’re walking through a display home. But if your family actually spends most evenings in the kitchen or the family room, that fancy living area might just sit empty.
Same goes for spare bedrooms, studies, and dining rooms. Every room should earn its place based on how your household really lives.
Picture Your Furniture In The Space
Here’s a simple trick before locking in a layout, imagine your current furniture inside it.
Where does the sofa go? Will the dining table actually fit? Can you open the cupboards without bumping into something? Is there enough space around the bed? A room can look roomy on a floor plan and still feel cramped once real furniture is in it.
Don’t Underestimate Storage
Storage is one of those things people forget about until it’s too late.
Shoes, bags, cleaning stuff, appliances, clothes, tools, seasonal items it all needs a home. Sometimes a good pantry or proper wardrobe space matters more than a few extra square metres of floor area.
Think About How The House Flows
Pay attention to movement through the home. Is the kitchen close to the outdoor area? Is the laundry in a sensible spot? Are the bedrooms far enough from the noisy parts of the house? Does the entry make sense for how you come and go every day? Good flow can make a home feel bigger and more comfortable, even without extra size.
Plan For The Future Too
Your life right now won’t stay exactly the same forever. That home office might turn into a nursery one day. A spare room might become a hobby space. Your family might grow or shrink.
So when you’re comparing plans from Granton Homes or any other builder, it’s worth asking can this room serve more than one purpose down the line? Flexible spaces tend to hold their value better over time.
Remember The Block Matters Too
A floor plan doesn’t exist in isolation it has to work with your actual block of land.
Think about sun direction, access, shape, and privacy from neighbours. A design that works beautifully on one block might not suit another at all.
Bigger Isn’t Always Better
It’s easy to just go for the largest plan your budget allows. But more space also means more to build, furnish, clean, heat, cool, and maintain.
A better question to ask yourself: “Will this extra space actually improve how we live?” If yes, go for it. If a room is likely to sit unused most of the year, that money might be better spent elsewhere.
There’s No One “Best” Floor Plan
Every family is different. Someone working from home might want a proper study. A family with young kids might want bedrooms close together. Someone who loves hosting might want an open kitchen that flows into the outdoor space. A couple planning ahead might prefer flexible rooms over a bunch of fixed-purpose ones. That’s exactly why copying someone else’s floor plan isn’t always a smart move.
Final Thoughts
If you’re considering Granton Homes, take your time before settling on a design. Don’t just look at bedroom count and square metres think about your daily routine, your furniture, your storage needs, outdoor space, privacy, and where your life might be headed.
Try to picture an ordinary Tuesday in that home, not just moving-in day. A floor plan that works well on a normal, boring day is usually worth more than one that just looks impressive in a brochure.
Discussion
If you’ve already built a home what’s one thing you wish you’d thought about more before picking your floor plan? Storage, room size, natural light, outdoor space, furniture placement, or something else entirely? And if you’re still comparing designs what matters most to you right now?