
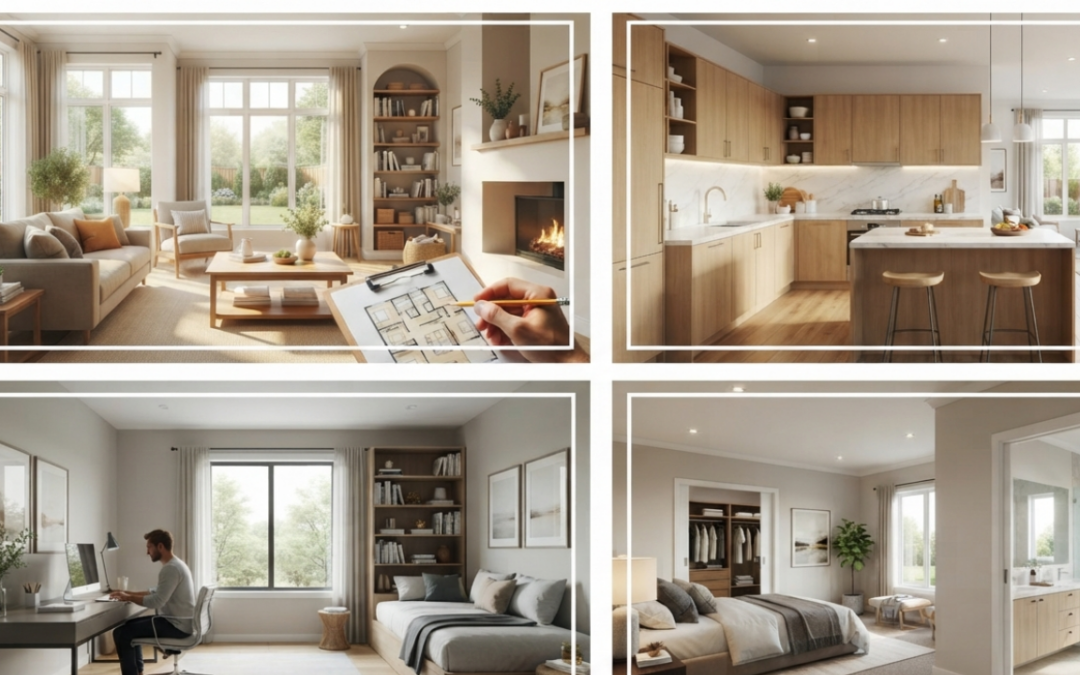
Building a new home is one of those milestones that genuinely deserves the excitement it generates. There is something meaningful about the prospect of creating a space from the ground up — one that reflects how you live, what you value, and the kind of daily environment you want to come home to.
In the midst of that excitement, it is easy to focus on the things that are most immediately visible and appealing. The exterior design that creates a strong street presence. The interior finishes that look stunning in display homes. The kitchen that photographs beautifully.
But there is one decision that will have a bigger impact on how much you actually enjoy living in that home, day after day, than any of those things. The floor plan.
A well-designed floor plan does not just make a home look good on paper. It makes daily life feel easier, more comfortable, and more natural in ways that compound quietly across months and years of real living. And that is why experienced homeowners — people who have actually been through this process and are now living with their decisions — consistently say the same thing: spend more time on the layout than on anything else.
The Floor Plan Should Reflect How Your Family Actually Lives
The most common mistake in floor plan selection is evaluating it against a generic ideal rather than against the specific reality of how the household operates day to day.
Every family has its own rhythms and priorities that make some floor plan configurations much better fits than others. A household that loves entertaining regularly needs open, flowing living and dining spaces that feel generous when there are guests. A household where one or both adults work from home needs something that creates genuine separation between workspace and living space — enough quiet and enough distance that work can actually happen without constant distraction. A family with young children needs layouts that allow easy supervision of the main living areas. A household that values privacy and the ability for different members to inhabit the home simultaneously without interrupting each other needs layouts that create natural separation alongside the connected spaces.
These are not abstract preferences. They are practical daily requirements — and a floor plan that does not accommodate them will create friction that is felt every single day. Whereas a floor plan designed with genuine attention to how the household lives will feel almost effortless — the kind of home where everything just seems to work without requiring conscious thought about why.
Choosing a floor plan that reflects your own lifestyle rather than the lifestyle implied by what looked most impressive in a display setting is one of the most valuable decisions you will make in the whole process.
Connected Living Spaces Make a Real Difference
There is a genuine reason why open-plan living has become such a consistent feature of modern Australian home design. When the kitchen, dining, and living areas connect naturally and flow into each other, the quality of everyday family life improves in ways that are real and felt regularly.
Meal preparation no longer happens in isolation — the person cooking can remain connected to what is happening in the living areas, to conversations, to children, to the general life of the household. Natural light moves through connected spaces more freely, making the home feel brighter and more welcoming throughout the day. The home feels more generous in scale because the eye can travel further through the connected spaces rather than being interrupted by walls and doors.
At the same time, open-plan living works best when it is balanced with quieter, more contained spaces where household members can concentrate, relax without noise and activity, or simply have a moment of calm within the larger home. The ideal layout creates both — generous connected living alongside spaces that offer retreat. That balance, when it is achieved well, is one of the defining qualities of a home that feels genuinely good to live in for a long time.
Storage Is One of the Highest-Return Investments in a Floor Plan
Of all the floor plan features that buyers underestimate during the selection process and wish they had prioritised more carefully afterward, storage is consistently near the top. The pattern is so predictable that it has become something experienced homeowners actively warn people about — and something that buyers still consistently underestimate until they are living with the consequences.
The practical explanation is simple. A home without enough well-placed storage becomes gradually more difficult to manage as the household’s real accumulation of belongings, equipment, and practical requirements fills the available space. Without good places for things to go, they end up on surfaces and in corners, creating the visual clutter and practical disorganisation that makes daily life feel harder and more stressful than it needs to be.
A walk-in pantry that genuinely supports kitchen organisation and makes meal preparation feel efficient. Linen cupboards positioned where they are actually useful rather than as an afterthought at the end of a hallway. Built-in wardrobes designed with real storage in mind — enough hanging space, enough shelving, enough room for the way the household actually manages clothing and belongings. Garage storage that handles the practical side of family life. A laundry with real cabinet space.
These are not glamorous features. They are practical ones. And they consistently deliver real, daily value across the full span of living in the home. They are worth prioritising specifically and deliberately in any floor plan evaluation.
Think About the Household You Will Be, Not Just the One You Are
A floor plan chosen purely around present needs is a floor plan that may start revealing its limitations sooner than expected. Life has a way of changing — sometimes in directions that are clearly predictable and sometimes in ways that come as a surprise — and a home that was not designed with any flexibility for those changes requires expensive and disruptive modification every time the household’s needs evolve.
The way a household uses its home changes significantly at every life stage. A couple becomes a family. Children grow from needing playspace and supervision to needing privacy and independence. Work arrangements shift. Priorities evolve. The activities that define how the home is used in year one may look quite different from year five or year ten.
A floor plan with genuine flexibility built in accommodates those changes without requiring the household to either live with significant inconvenience or spend significant money on renovation. A spare room that can honestly transition between a home office, a nursery, a guest bedroom, and a hobby space as the household’s needs change at different stages. Rooms that are configured in ways that allow different uses rather than ones that are so specifically optimised for a single purpose that any other use feels forced.
Thinking about the household you are likely to be across the full span of ownership — not just the one you are right now — is one of the most practically valuable things any buyer can bring to a floor plan evaluation.
Walk Through Display Homes With Real Life in Mind
Display homes are designed to inspire. They are staged to show the property at its absolute best — the furniture chosen to create the right atmosphere, the lighting set to make every room feel its most appealing, every detail considered for the impression it creates. That inspiration has genuine value and is worth experiencing.
But the most useful thing a buyer can do in a display home is shift from being inspired to being practical. Instead of asking whether the home looks impressive, ask whether you can genuinely picture your family’s ordinary life happening inside it.
Is the kitchen practical for real meal preparation — the way your household actually cooks, at the pace and in the manner of a real weekday evening — or is it optimised to look impressive from a certain angle? Does the layout flow in a way that suits your household’s real daily movement, or does it create subtle detours and inefficiencies that would compound across years of daily use? Is there enough storage, genuinely, for what the household needs to store — not in an idealised version of the household but the actual one? Would this design still feel genuinely right in five years as circumstances change?
These questions, asked honestly during a display home visit, produce far more useful information than a general sense of whether the home felt impressive. And that information is what leads to the decisions that hold up well over time.
Compare Builders on the Things That Matter for Daily Life
When comparing builders, price is an obvious and important starting point. But it is not a complete picture of value — and decisions made purely on price frequently reveal their limitations once the household is actually living in the result.
The features worth comparing alongside price are the ones that shape the daily experience of living in the home. How efficiently does the floor plan use its available space — is the layout designed to maximise genuine usability, or does it create impressive-looking rooms alongside wasted transitions and unused areas? What is genuinely included in the standard offering, and what costs extra? How much design flexibility does the builder offer, and how does the variation process work? What is the build quality like across the elements of the home that see the most daily wear?
Careful research on these questions — comparing on the complete picture rather than on headline figures — consistently produces better decisions. Builders like Granton Homes are regularly included in these comparisons as buyers evaluate floor plans, inclusions, and design options alongside other choices available in the Australian market. The buyers who do this research most thoroughly, and who focus their comparison on the qualities that will shape daily life across many years, consistently feel more confident about their final decisions.
Final Thought
The right floor plan is not the one that looks most impressive in a display setting or photographs most beautifully for a brochure. It is the one that works best for the real daily life of the household that will be living in it — today and across all the changes the coming years will bring.
Practical layouts that support genuine daily flow. Storage that keeps the home feeling organised without constant effort. Connected living spaces balanced with quieter private ones. Flexibility that allows the home to adapt as the household evolves. Natural light that makes the main living areas genuinely pleasant to spend time in.
These are the qualities that define a floor plan worth choosing. And they are the qualities that Granton Homes brings genuine thought and care to in every design — because a floor plan that works well for real life is always the foundation of a home that keeps feeling right, year after year, long after the excitement of building has settled into the comfortable satisfaction of simply being home.