
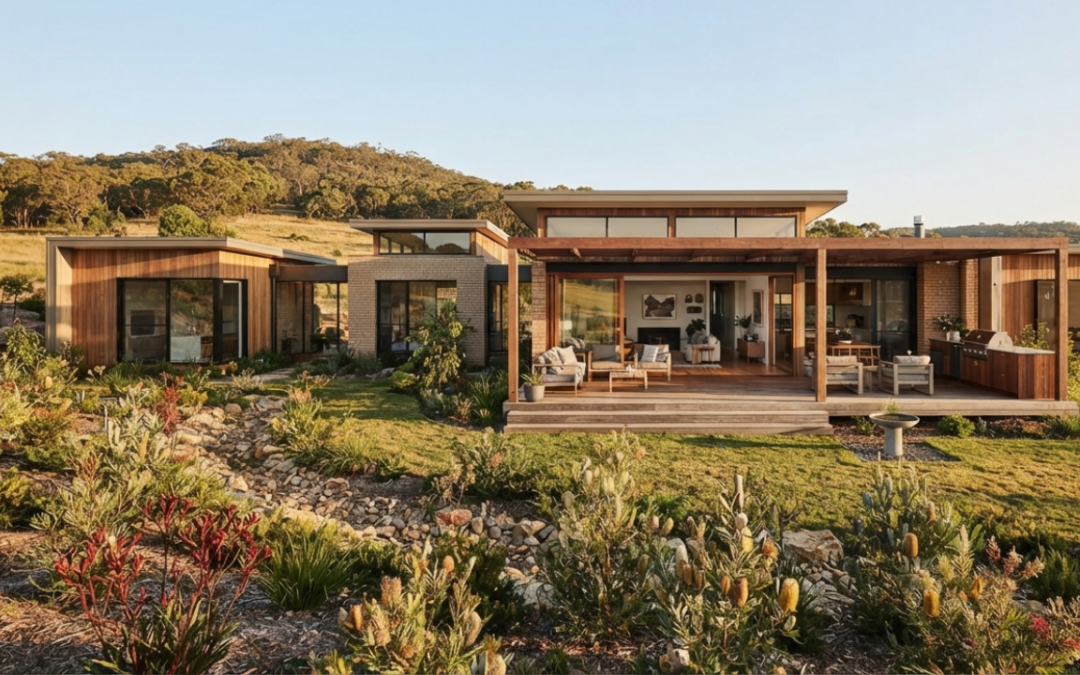
When most people start planning a new home, the instinct is to think bigger. More rooms, more space, more square metres — it feels like a natural equation. More space should mean more comfort, more flexibility, more of everything that makes a home good to live in.
That was more or less where I started when I began researching home builders. And it is where a lot of buyers start. But after spending a significant amount of time comparing floor plans, reading through homeowner experiences, and visiting different display homes, my thinking shifted in a way I genuinely did not expect.
A home does not become better simply because it is larger. What actually determines how good a home is to live in is something more specific and more nuanced than that — how well the space works for the real daily life of the people inside it. And that quality has far less to do with floor area than most people assume going in.
Why Size Alone Does Not Tell the Story
A large home can look impressive. There is no denying that walking into a spacious display home with generous room dimensions and a sense of scale creates a strong positive response. But impressiveness and liveability are not the same thing — and that gap between them becomes clearer the longer you spend thinking practically about daily life rather than first impressions.
A home where the layout has not been carefully considered can have plenty of space and still feel frustrating to live in. Rooms that rarely get used because they do not serve a genuine purpose in the household’s daily life. A floor plan that looks generous on paper but creates awkward transitions between spaces when you are actually moving through it. Extra square metres that add to the cost and the maintenance without adding to the quality of the everyday experience.
On the other side of that, a home that has been genuinely well-designed — where the available space has been thoughtfully planned and the decisions behind the layout reflect how real people actually live — can feel remarkably spacious and comfortable without being particularly large.
Open living areas that connect naturally and allow the household to feel together without being on top of each other. A kitchen designed for how people actually cook rather than how cooking looks when it is staged. Storage that is genuinely adequate and positioned where it is actually useful. Natural light that fills the main living areas and lifts the atmosphere throughout the day. Flexible rooms that can honestly serve different purposes as the household’s needs change over time.
These design choices consistently improve daily life more than simply adding square metres. And understanding that shifted the entire way I evaluated the options I was comparing.
How My Research Changed the Questions I Was Asking
The questions I brought to the research process at the beginning were fairly typical starting points. Which builder offers the best-value package at the price point I am working with? How do different floor plans compare in terms of size and room count? What are the standard inclusions?
These are reasonable things to think about. But the more time I spent genuinely engaging with the process — visiting homes in person, reading through discussions from people who had already built and were living with their decisions, thinking more carefully about what daily life would actually look like in different designs — the more my questions changed.
Will this floor plan still genuinely suit the household’s lifestyle in ten years, or is it optimised specifically for right now? Are the standard inclusions actually enough for comfortable daily living, or do they require significant upgrades before the home is fully functional? How would it feel to actually prepare dinner in that kitchen at the end of a long Wednesday, not during a staged display home visit? Does the living area have enough flexibility to accommodate the household’s real range of daily activities?
These questions produced more useful information than the ones I started with. They forced me to think about real daily life rather than idealised versions of it. And the answers they produced consistently pointed toward things that the initial comparison on price and size had missed entirely.
Display Homes Are Inspiring — But They Are Not Real Life
Visiting display homes is a genuinely valuable part of the research process, and I would encourage anyone going through this to do it as thoroughly as possible. Being physically inside a space tells you things that floor plans and photographs simply cannot — how it feels to move between rooms, whether the ceiling height creates a sense of space or compression, how natural light moves through the home at different times of day.
But display homes are also carefully curated environments designed specifically to create the strongest possible impression on first-time visitors. The furniture is chosen to make rooms feel exactly the right size. The lighting is set to show the space at its most appealing. Everything has been considered to leave a positive emotional response.
The most useful shift I made during my display home visits was to stop experiencing them as inspiration and start experiencing them as practical evaluation. Instead of asking whether the home looked impressive, I started asking whether I could genuinely imagine ordinary household life happening in this space.
Would the kitchen feel practical during a busy weekday evening when dinner needs to be prepared quickly and the household is in full swing? Would the storage be adequate after a weekend of accumulated shopping, equipment, and the general accumulation of family life? Could the family move comfortably through the living spaces at the time of day when multiple household members are all using different parts of the home simultaneously?
Thinking in those terms — in terms of real ordinary life rather than best-case scenarios — made the experience of visiting display homes significantly more revealing. Things that looked good from a general inspection standpoint sometimes felt different when evaluated against a specific real scenario. And things that did not create the strongest initial impression sometimes turned out to feel genuinely practical and well-thought-through when the right questions were applied.
Comparing Builders Takes More Than Looking at Brochures
Every builder has a different set of strengths, and understanding those strengths — and how well they align with your specific household’s priorities — requires more depth than brochure comparisons and headline price figures can provide.
Some builders focus most of their effort on design flexibility — the ability to customise floor plans and adjust standard designs to better suit different household needs. Others lead with value for money, emphasising what is included in the standard package at a competitive price point. Some differentiate themselves on energy efficiency in how homes are designed and built. Others on the quality of inclusions and finishes at the standard level.
If you are researching Granton Homes alongside other builders — as many Australians currently in the market are doing — the approach that produces the most useful understanding is to go beyond the marketing materials and engage with the specifics. Compare home designs and available floor plans against your household’s real daily life scenarios. Ask practical questions about what is genuinely included, what the variation and customisation process involves, what construction timelines typically look like, and what communication and support during the building period is like in practice. Visit display homes with specific evaluative questions in mind rather than a general open-minded walk-through.
The goal is not to find the builder that looks best across some objective ranking. It is to find the builder whose designs, approach, and standard of work best align with what your household specifically needs. That fit — between what you genuinely need and what a builder genuinely offers — is what produces a good outcome. And it is something that takes real research to identify.
Planning for the Household You Will Be, Not Just the One You Are
One of the insights that came up most consistently across the homeowner accounts I read during my research was about the importance of thinking ahead when making the initial design decisions. It seems obvious in retrospect, but it is surprisingly easy to optimise a floor plan for the household’s current configuration and fail to adequately account for how things are likely to change.
A couple becomes a family. Children grow through stages that change what the home needs to provide at every step — from young children who need supervised spaces close to the main living areas, to teenagers who want privacy and independence, to the changing needs of the household as it moves into later life stages. Work arrangements shift, often in ways that increase the importance of good workspace within the home. Interests and priorities evolve in ways that change how different rooms get used and what the home needs to accommodate.
A home with genuine flexibility built into its design handles those transitions without requiring expensive and disruptive renovation at every turn. Rooms that can honestly serve different purposes as the household’s needs change. Floor plans that remain sensible and functional across different configurations. Design decisions that were made with some thought given to where the household is likely to be across the full span of ownership rather than purely around the moment of moving in.
This kind of forward thinking was consistently mentioned by homeowners who reflected on their experience with genuine satisfaction. And it consistently came up as something people wished they had given more weight to among those who expressed any form of regret.
Understanding Your Own Priorities Clarifies Everything Else
One of the most practically useful realisations I came to during the whole research process is how much clearer every comparison becomes when you have first gotten genuinely specific about what your own household actually values most.
Without that clarity, comparing builders is largely an exercise in being attracted to different things in different contexts — impressive kitchens here, generous living areas there, an appealing upgrade package somewhere else. The options multiply and the decision feels harder rather than easier.
With clear priorities — a genuine understanding of what your household specifically needs, what matters most for your daily life, and what you could reasonably do without — the comparison becomes much more focused. Options that do not meet your actual priorities become much easier to set aside regardless of how appealing they look in other respects. Options that genuinely do become much more visible.
Some households will place entertaining spaces at the very top of their list because hosting regularly and having friends and family around is genuinely central to their social life. Others will prioritise storage because the practical management of household life is a significant daily consideration. Others will weight energy efficiency highly because long-term running costs matter significantly to their financial picture. Others will focus primarily on floor plan flexibility because the household is at a stage of life where significant change is clearly on the horizon.
None of these priorities is more valid than the others. But they lead to genuinely different conclusions about which home and which builder is the right fit. Knowing your own priorities first is the single most useful starting point for any of the comparisons that follow.
Final Thought
Building a home is not ultimately about choosing a builder from a ranking or selecting a floor plan from a catalogue. It is about creating the environment where your household’s daily life will unfold for many years — and making the decisions that shape that environment with genuine care and genuine understanding of what matters.
The most successful homes in that sense are rarely the ones that impressed most during the inspection. They are the ones that kept feeling right across the full reality of daily living — comfortable, practical, and well-suited to the people inside them across all the ordinary days that make up a life in a place you genuinely call home.
Whether you are researching Granton Homes or working through a broader comparison of Australian builders, taking the time to understand your own priorities, visit homes with practical questions in mind, and compare options on the things that genuinely shape daily life will always be time well spent.
Because the best home is not always the biggest. It is the one that works best for the people living in it — every ordinary day, for a very long time.