
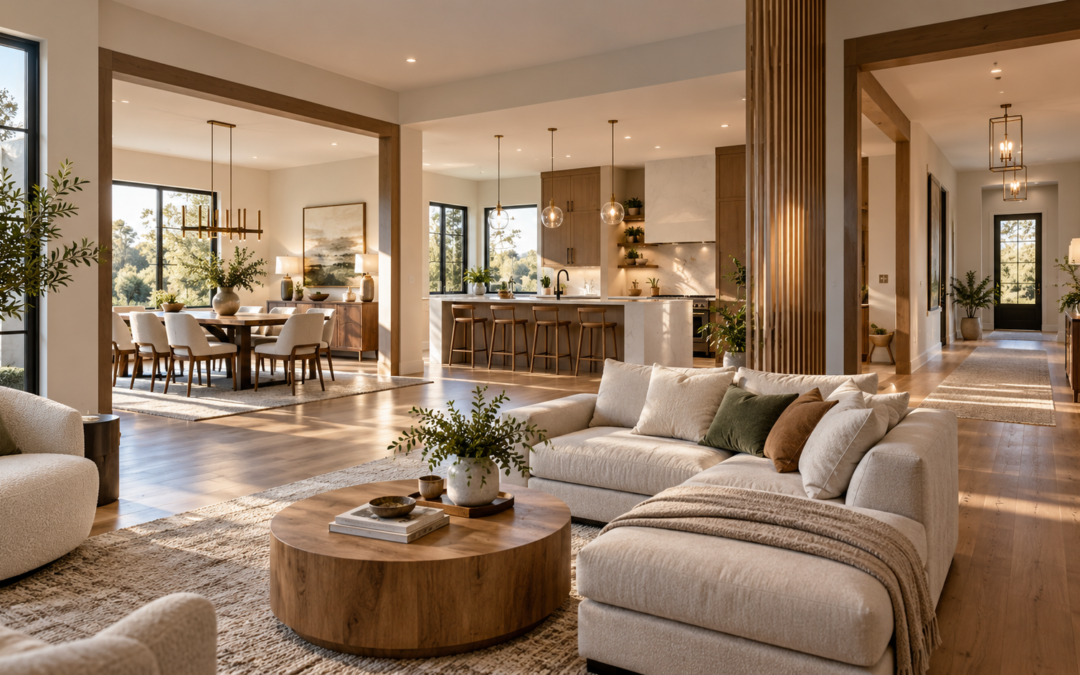
When people plan a new home, they usually start with the rooms. How big should the kitchen be? How many bedrooms do we need? Will the living area fit the whole family?
These are all fair questions. But there’s something else that often gets ignored: the space between those rooms.
You never just appear in a room. You walk there. And that walk is a bigger part of daily life than most people realise.
How You Actually Move Around Your Home
Think about a normal morning. You get out of bed, head to the bathroom, then walk to the kitchen. Later in the day you go back and forth between the living room, the dining area and the backyard.
Add it all up and you make dozens of these small trips every day.
If the layout is well planned, you don’t even notice them. If it isn’t, you feel it every time. You squeeze past a wall, take a strange detour, or bump into someone at a tight corner.
A good floor plan isn’t just about where the rooms sit. It’s also about how easily you can get from one to the next.
A Hallway Can Do More Than Connect Rooms
Most people see a hallway as a way to get from A to B. But it can work harder than that.
A hallway can hold built-in storage. It can bring natural light deeper into the house. It can open up views between different areas. It can even be a spot for family photos or a piece of art you love.
You’ll walk through your hallway many times a day. It’s worth planning properly instead of treating it as leftover space.
Doorways Change How a Space Feels
A doorway might seem like a small detail, but it changes how a room feels.
A wide opening makes two areas feel connected. A solid door gives you privacy. Even the size of an opening can change how one room relates to the next.
For example, an open link between the kitchen and dining area makes it easy to chat while someone cooks. A bedroom with a more defined entrance feels quieter and more private. Getting this balance right makes a home feel comfortable.
Small Corners Can Be Useful
Every home has a few corners that end up empty. They don’t have to stay that way.
A small corner can fit a reading chair. Another can become a compact desk. A wider landing can work as extra storage. Sometimes a quiet corner is just a place to sit for a few minutes.
Not every space needs to become a full room. Using small areas well can make a home feel more complete without making it feel crowded.
Better Connections Can Make a Home Feel Bigger
Picture two homes with the same floor area. In the first, every room feels like a separate box. In the second, the spaces connect, and you can see from one area into the next.
The second home will usually feel bigger, even though the size is exactly the same.
Open sightlines, wider transitions and well-planned walkways all change how we feel in a space. And it doesn’t mean knocking down every wall. Sometimes one well-placed opening gives you enough connection without losing privacy.
Different Parts of the Home Have Different Jobs
On any given evening, one person might be cooking, another watching TV, and someone else working. The kids might be running in and out of the backyard.
The spaces between rooms help all of this run smoothly. A transition area can separate a busy living zone from a quieter bedroom wing. That way the home feels organised, and you don’t have to close off every room to get some peace.
These Details Matter More as Time Goes On
When you first walk through a home, you notice the big things. The kitchen, the open living area, the size of the master bedroom.
After a few years of living there, you start to notice other things. You’re glad you can carry groceries straight from the front door to the kitchen. You’re glad you don’t have to walk through one bedroom to reach another part of the house. You’re glad there’s a little spot to sit down or put things away.
These everyday conveniences often end up mattering more than the features that first caught your eye.
What This Means for Your Home Design
When you look at designs with Granton Homes, try to look beyond the individual rooms. Imagine your normal day and walk through the plan in your head.
Ask yourself a few simple questions:
- Where do I enter the home, and where do I go next?
- How easy is it to move between the kitchen and living areas?
- Are the bedrooms kept away from the busy parts of the house?
- Are there any awkward corners or unnecessary passages?
- Could a transition space be used for something helpful, like storage or a reading nook?
- Can everyone move around without getting in each other’s way?
These questions often show problems you’d miss if you only glanced at the floor plan.
The Best Design Is Often the One You Barely Notice
When circulation is done well, you don’t think about it. You just move. You don’t stop to figure out where to go. You don’t bump into furniture or people. No part of the house feels hard to reach.
That’s usually a sign the design is working. The best spaces between rooms are often the quiet ones that make everything else work better.
A Home Is More Than a Set of Rooms
On a floor plan, a house looks like a list of bedrooms, bathrooms, a kitchen and a living area. Real life doesn’t work like that.
People carry things from room to room. They stop to talk in passing. They rush in the morning and slow down in the evening. Sometimes they want to be together, and sometimes they need a bit of privacy.
The connections between rooms support all of these moments.
So when you plan your new home with Granton Homes, it’s worth asking one more question: are you only designing the rooms you want, or are you also designing how you’ll move through your home and live in it every day?
Hi,how are you
Its Amazing
HI,I AM HERE AGAIN AND AGAIN